Residences
Exquisitely Crafted
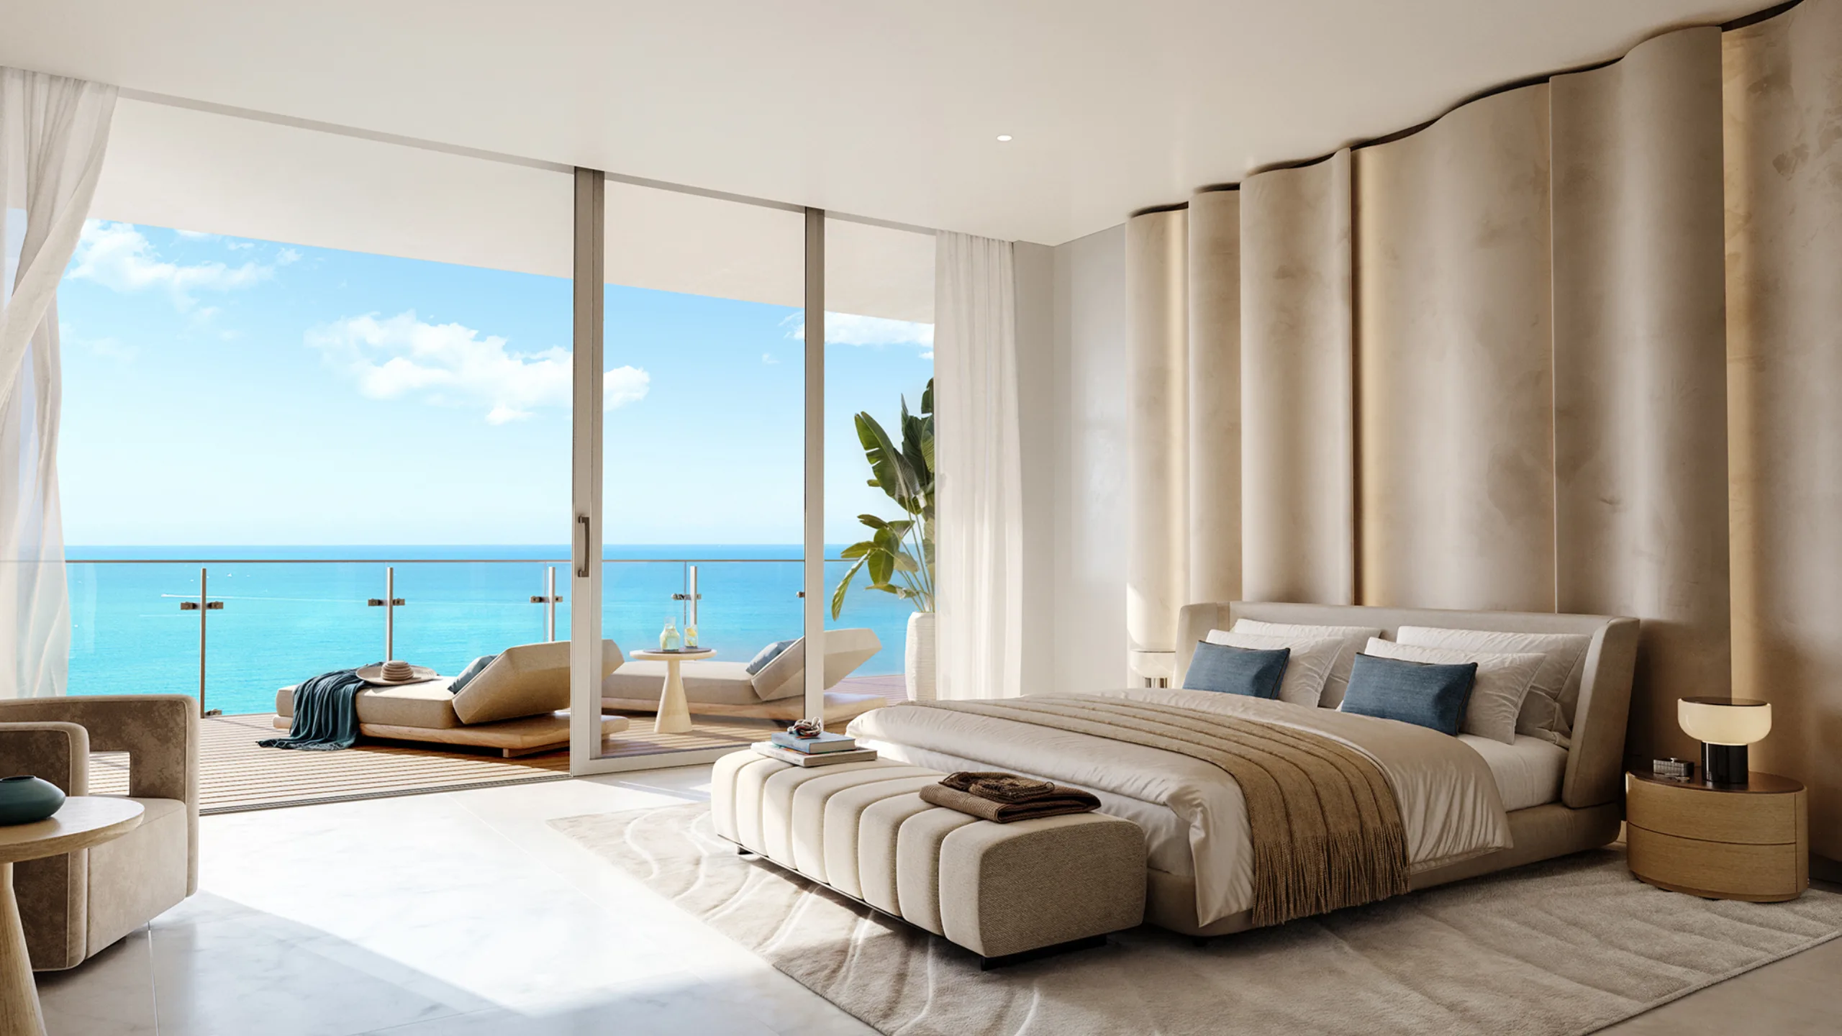
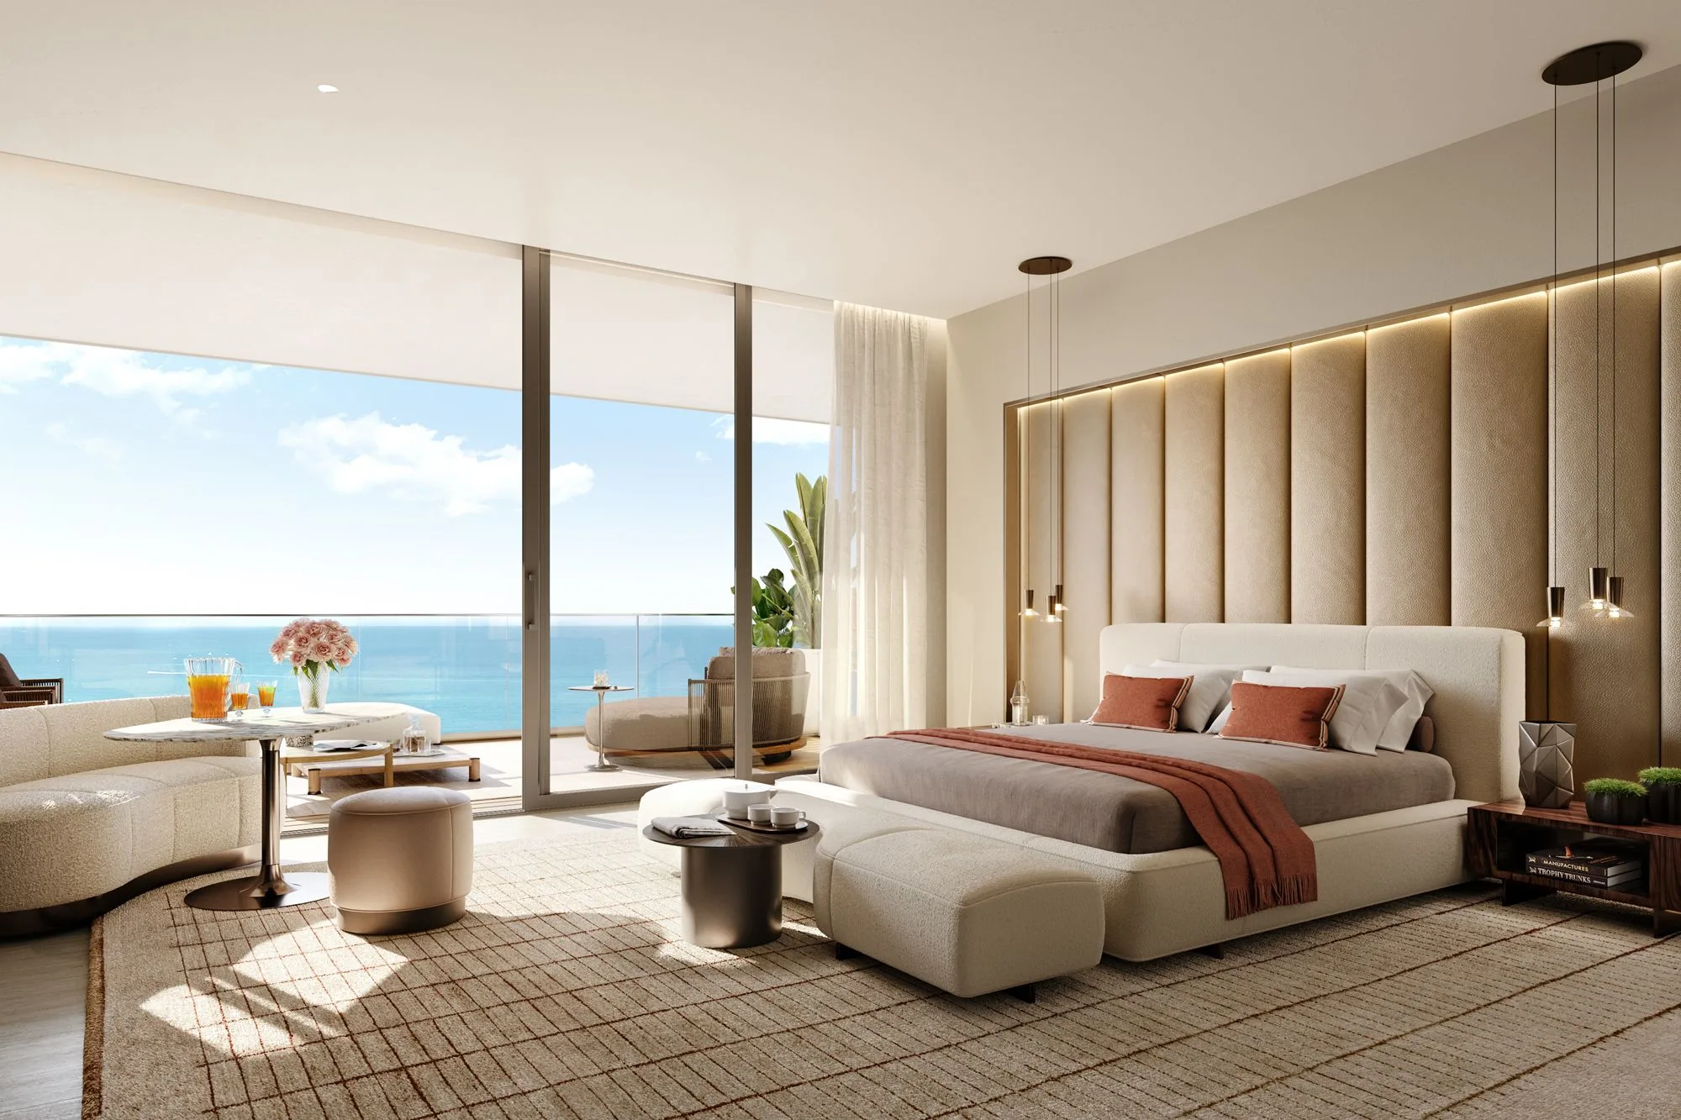
Each home—remarkable in its volume and scale— represents the next in modern luxury with expansive layouts, breathtaking proportions of master bedroom suites, and the exquisite selection of the finest materials and finishes.
The St. Regis Residences, Sunny Isles Beach, Miami, are designed to evoke a feeling of harmony with the majesty of nature in its purest forms. Feel the ocean breeze awaken you to welcome a new day, the soft white sand of the endless beach ground you, and the sound of the ocean connect you with the essential rhythm of life.
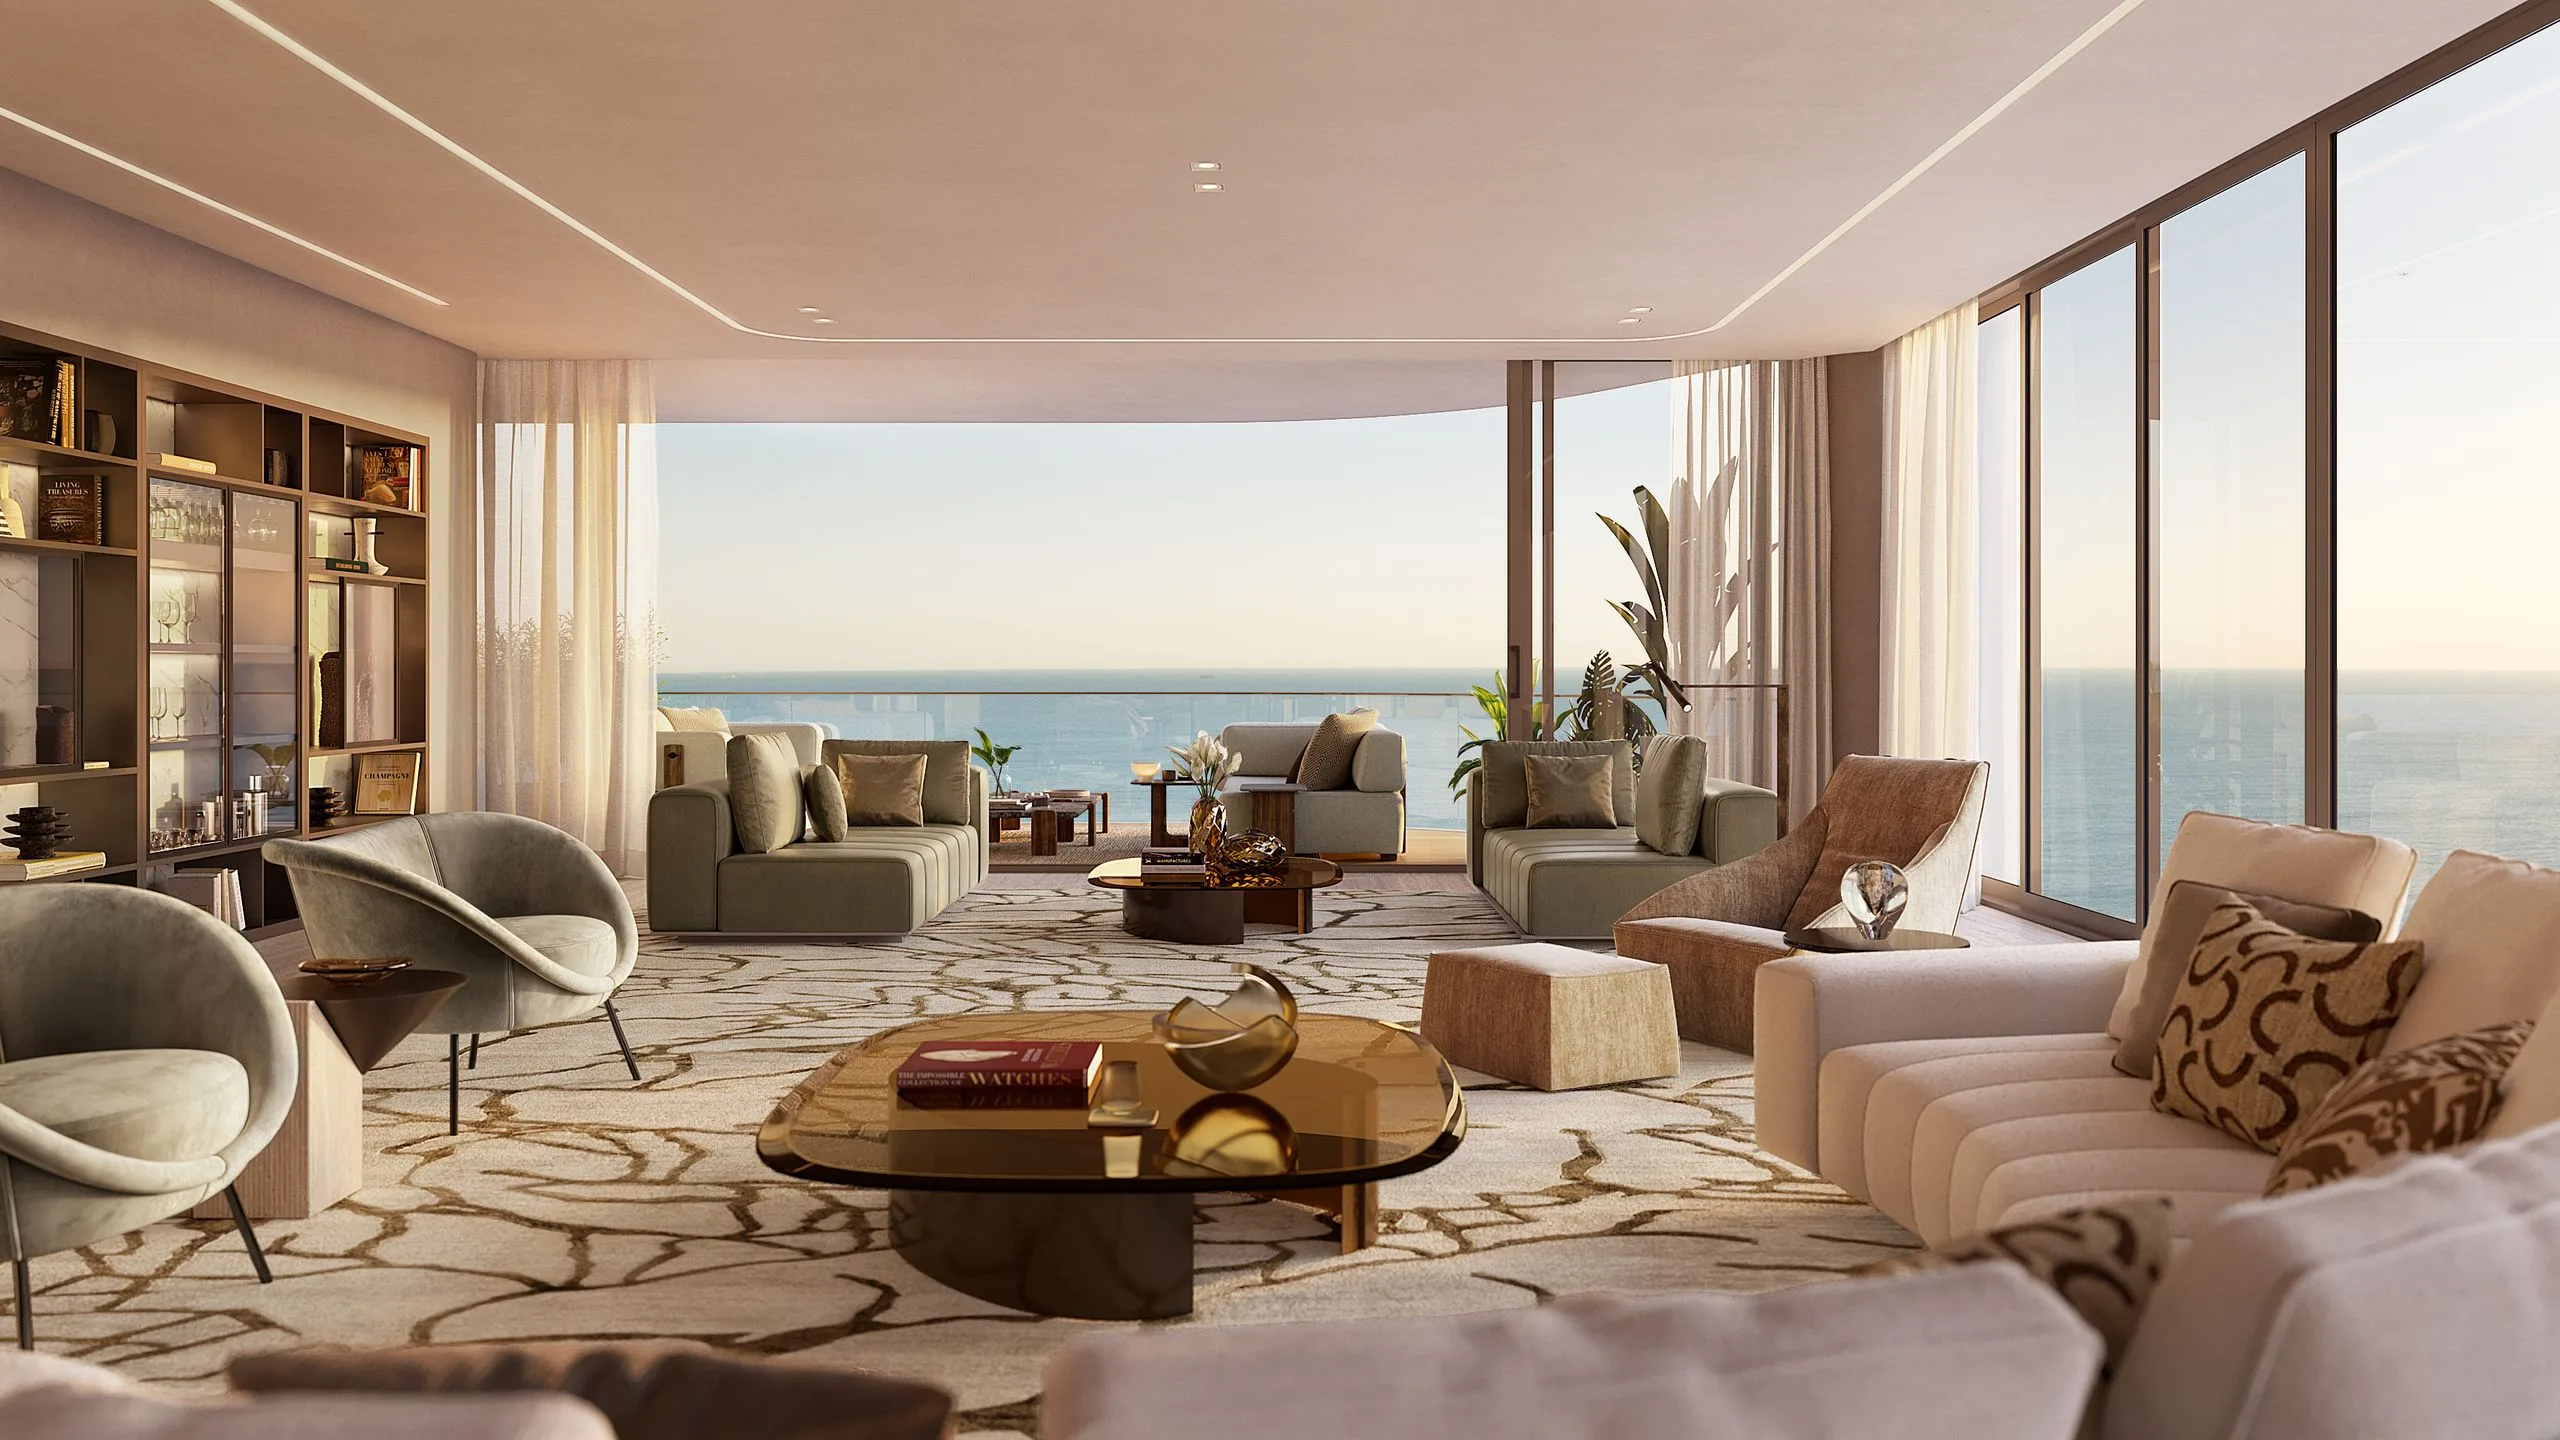
A Place for Infinite Possibilities
Crafted to evoke a feeling of sailing through the turquoise waters of the Atlantic, St. Regis Residences, Sunny Isles Beach, Miami homes represent the next in modern luxury.
Views
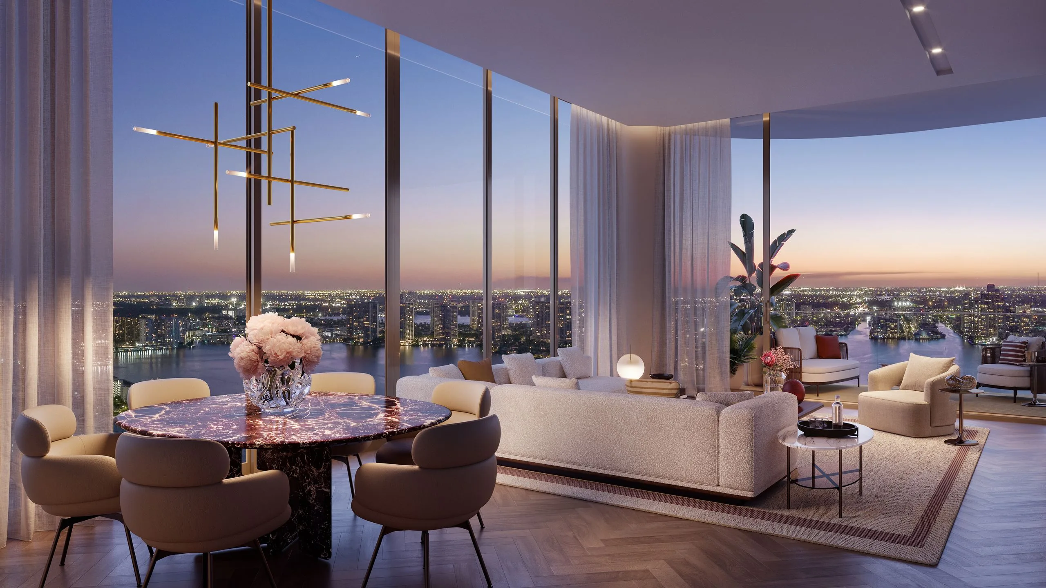
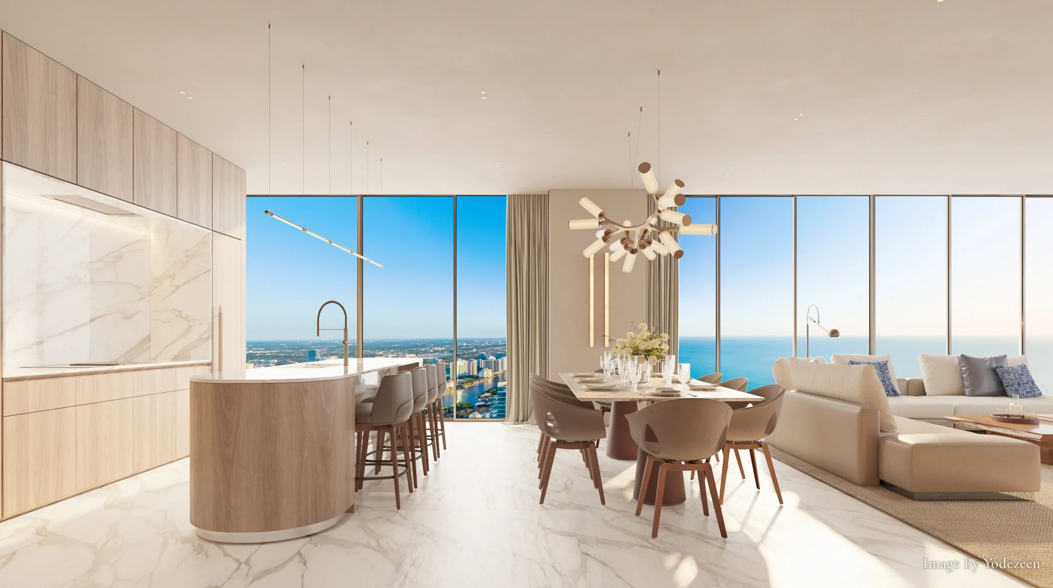
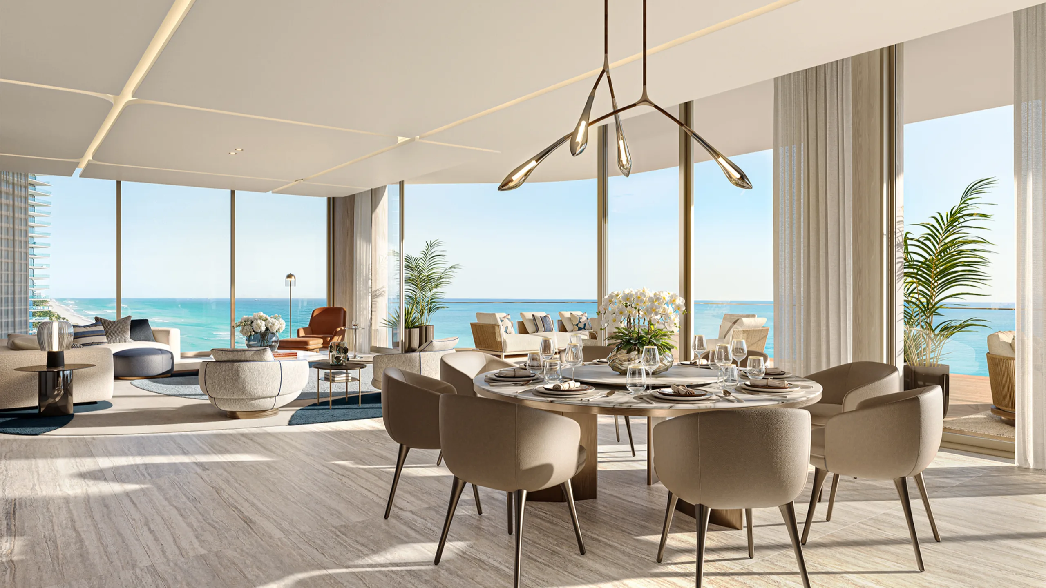
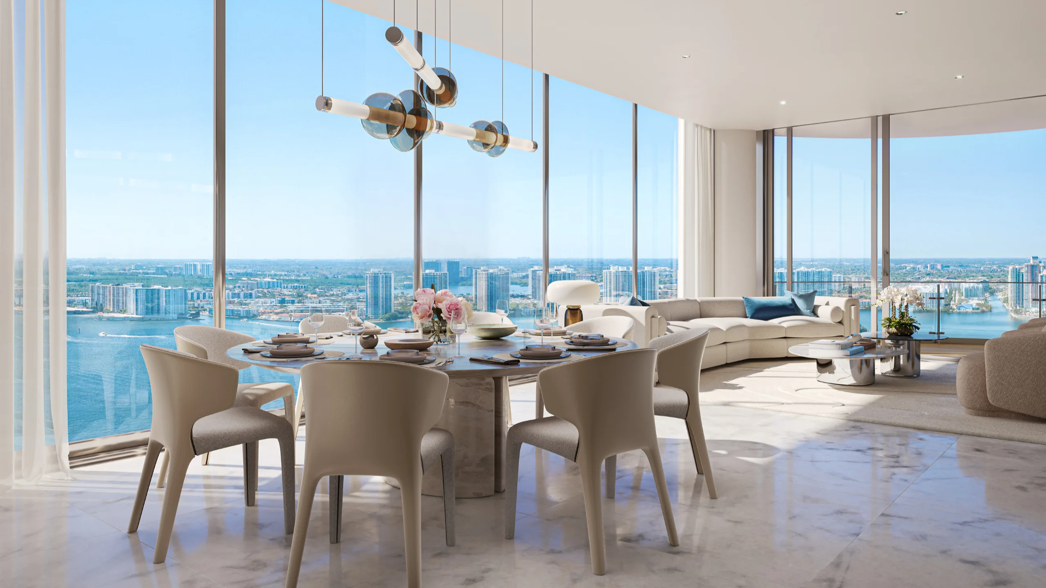
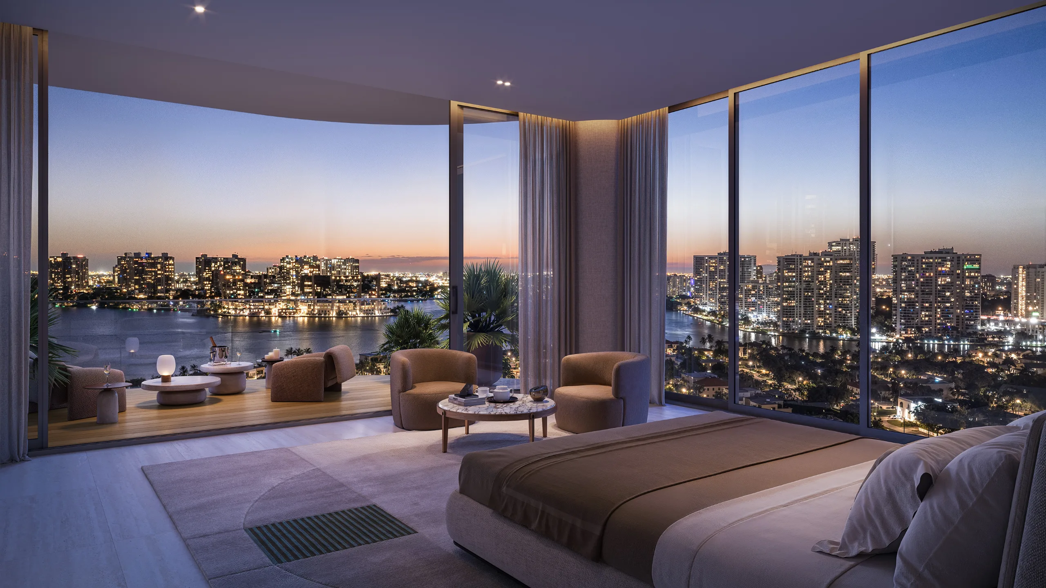
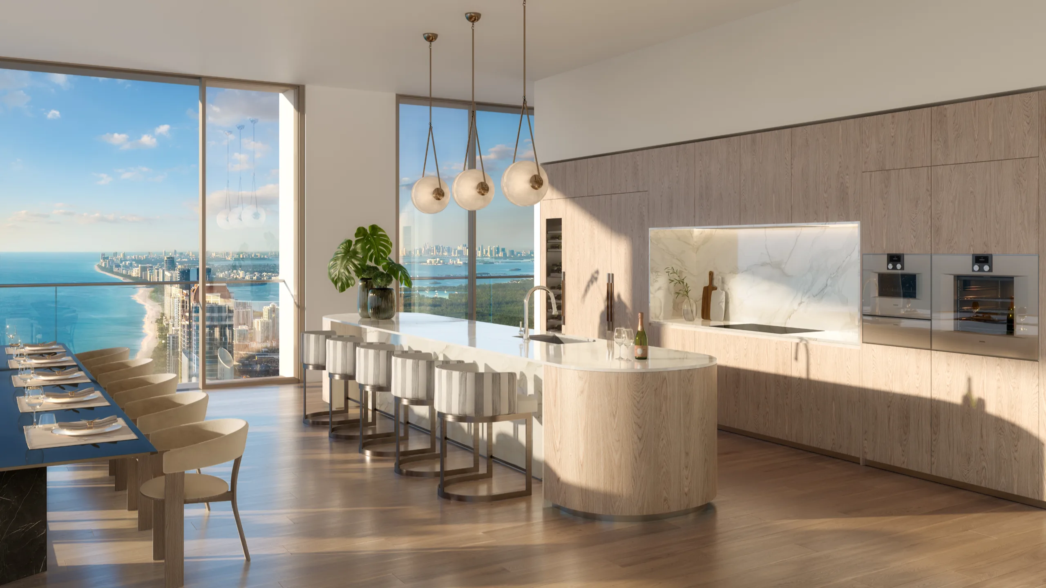
Situated on 4.7 acres with 435 linear feet of pristine oceanfront, the residences command unobstructed views of the Atlantic, the Intracoastal, and the Miami skyline. Expansive 10 to 12-foot floor-to-ceiling windows frame light, horizon, and sky from every principal living space.

Spacious Floorplans
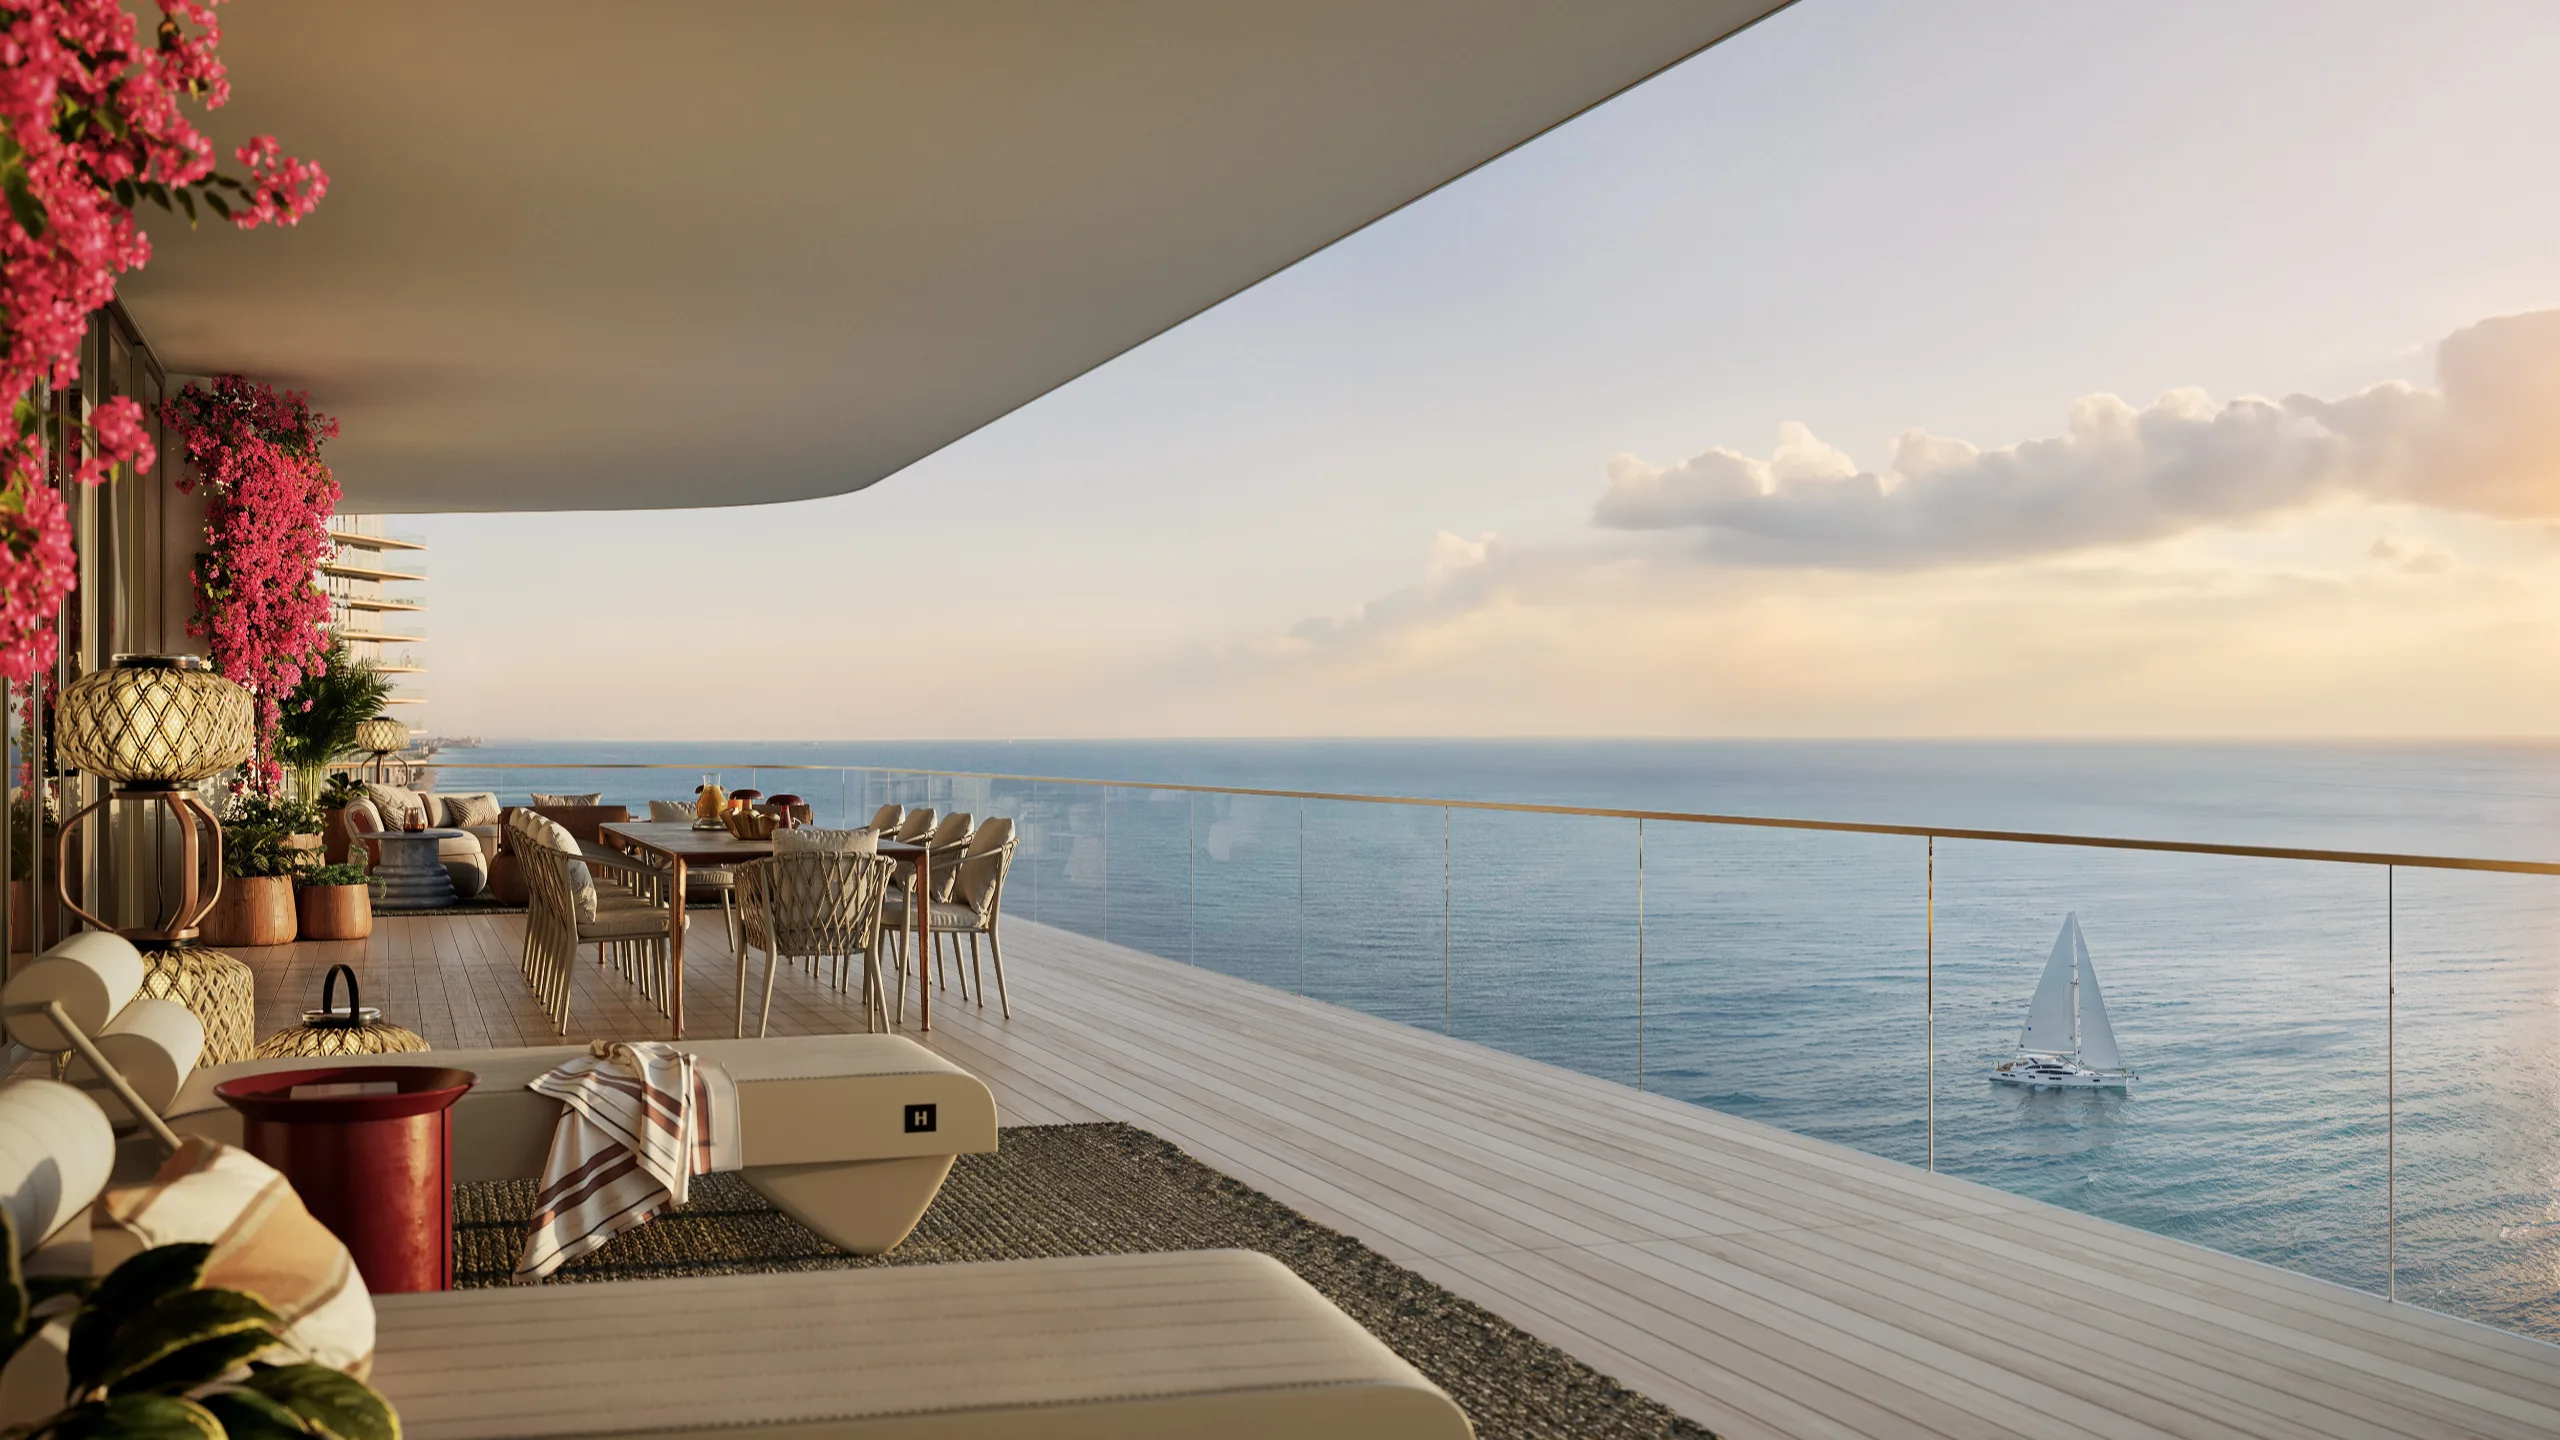
Luxury 2, 3, 4, and 5-bedroom residences ranging from 1,850 to 10,000 sq. ft. are appointed with ample indoor/outdoor living space, walk-in closets and private elevators.
Craftsmanship
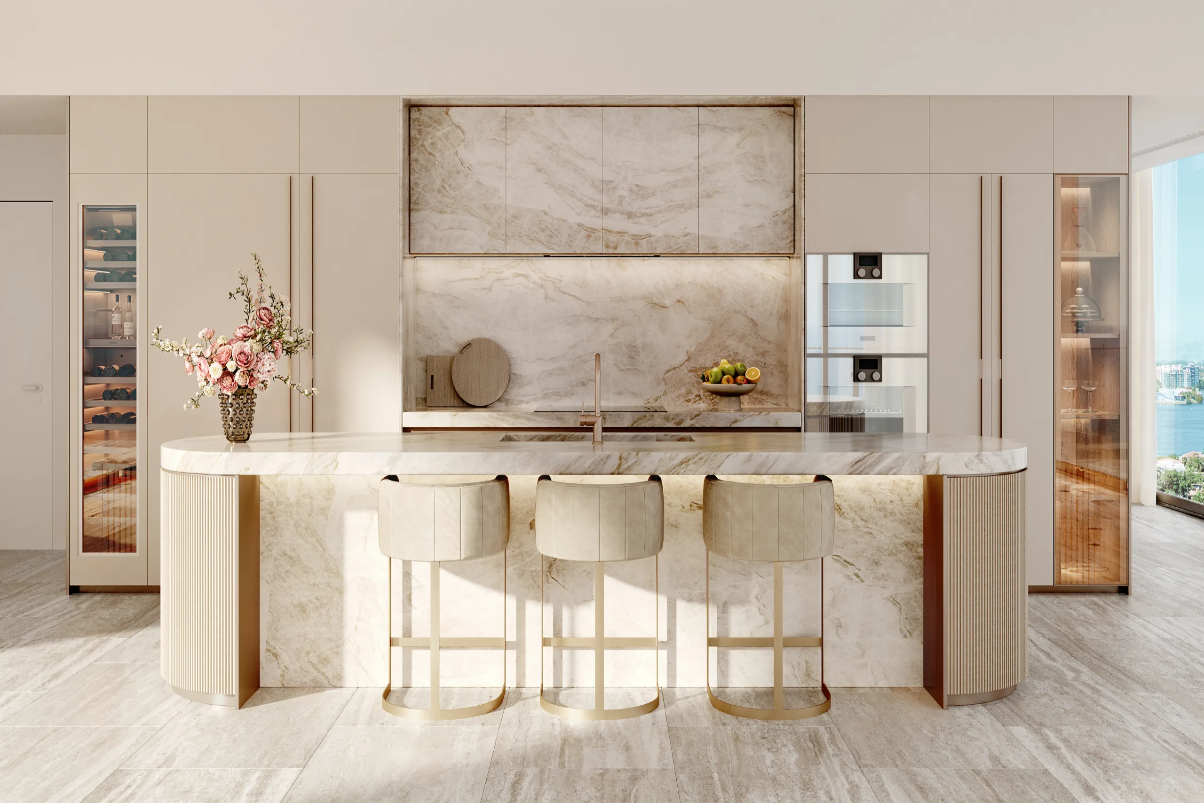
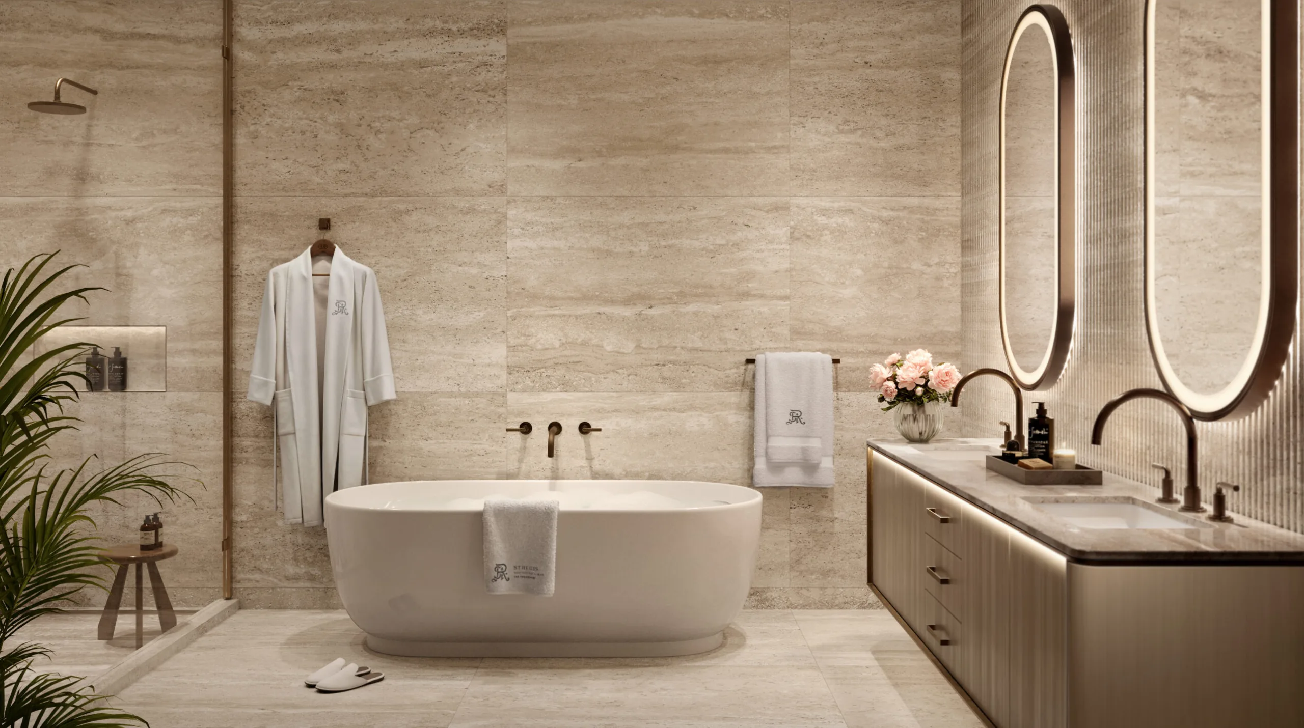
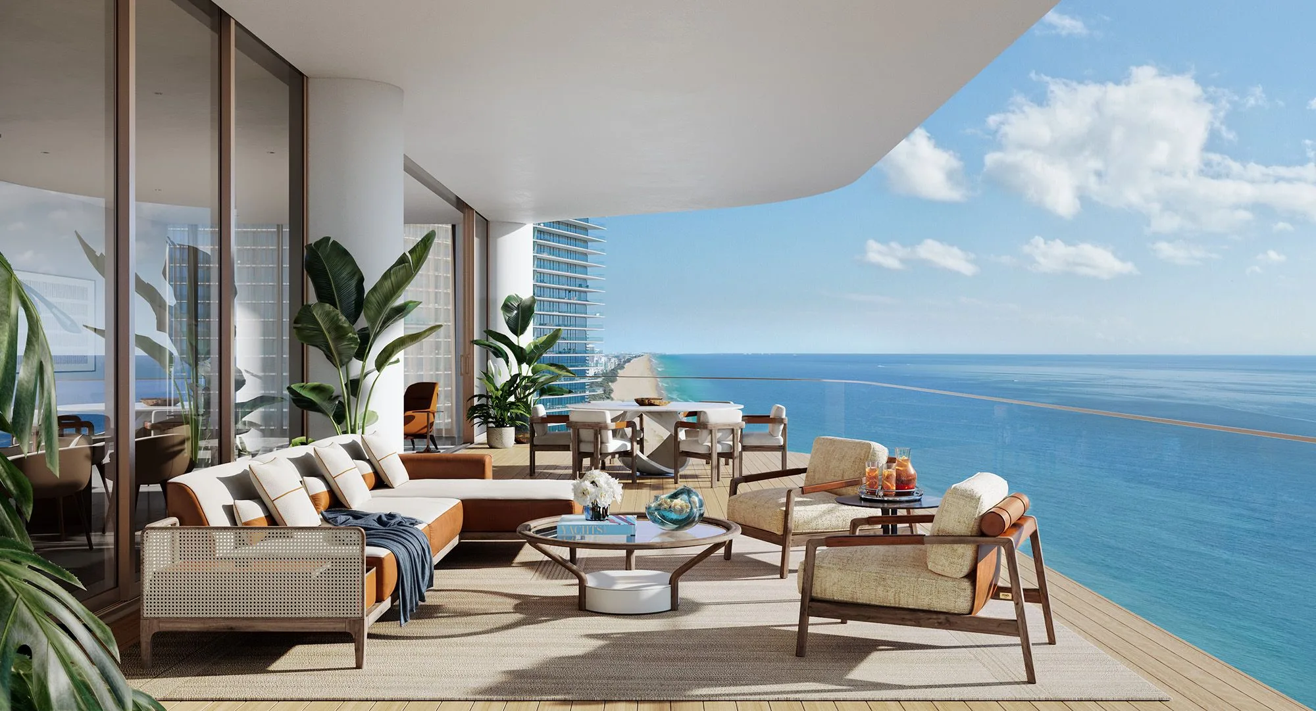
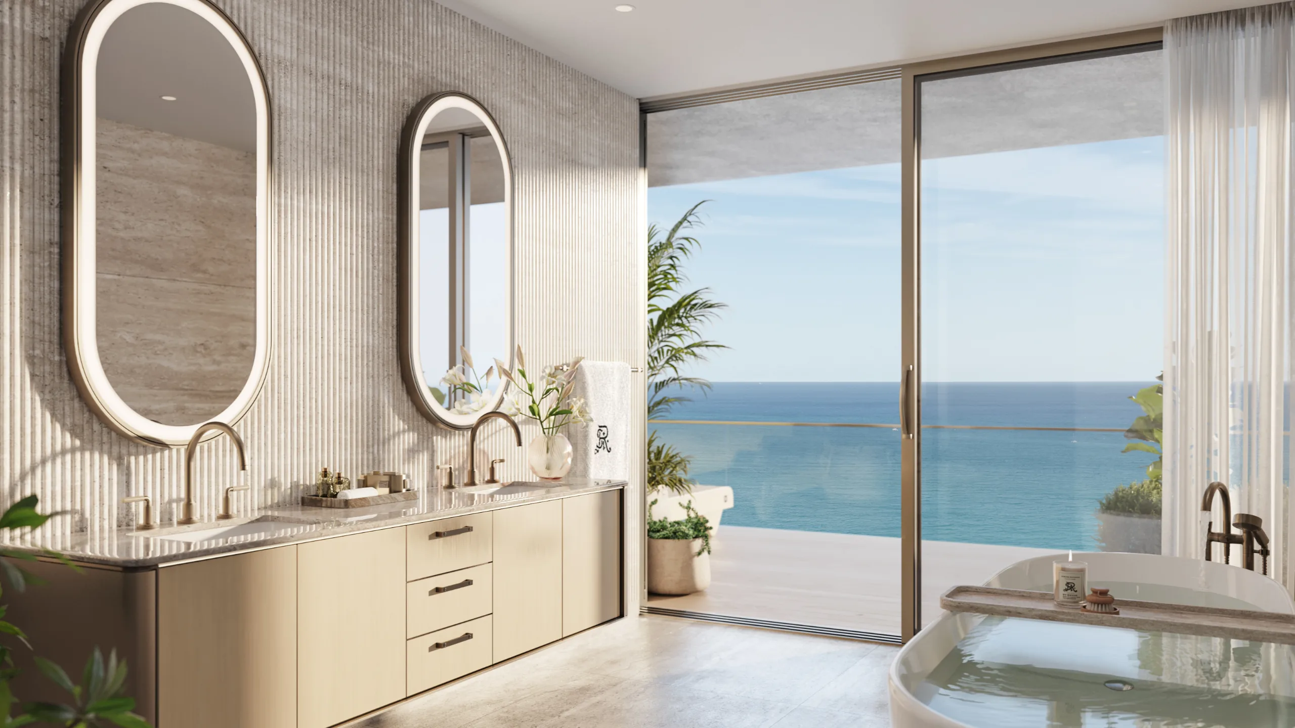
Each residence is finished in refined natural materials: a couture-quality Molteni&C kitchen with Gaggenau appliances, oversized walk-in closets, and spa-inspired primary baths with standalone bathtubs. Primary bedrooms open directly to the terrace, where the ocean breeze and the rhythm of the waves move through. Select residences include service quarters and secondary closets by Ornare.